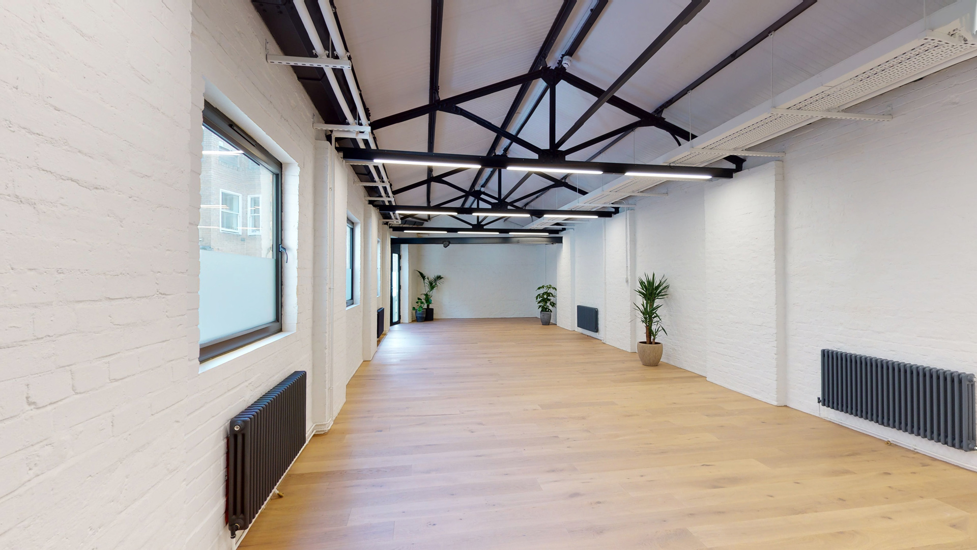
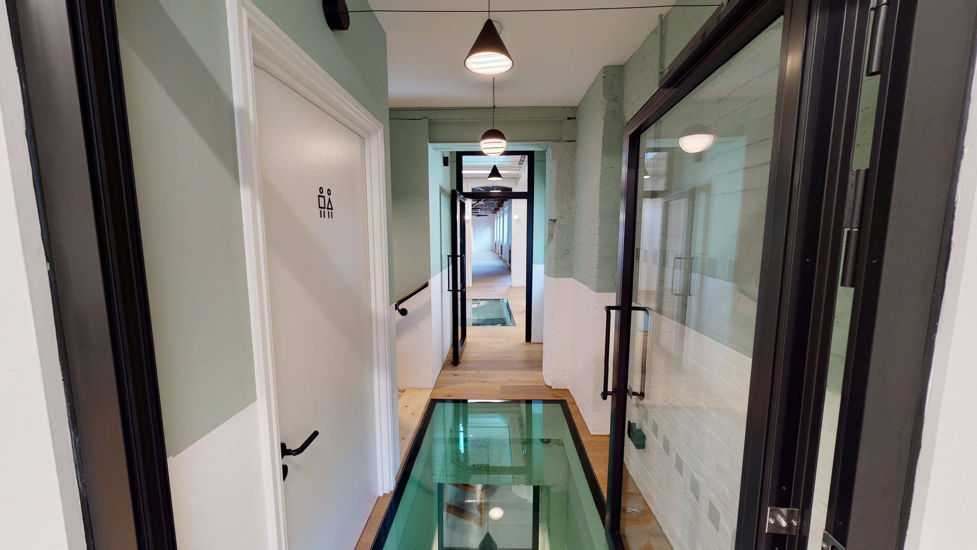
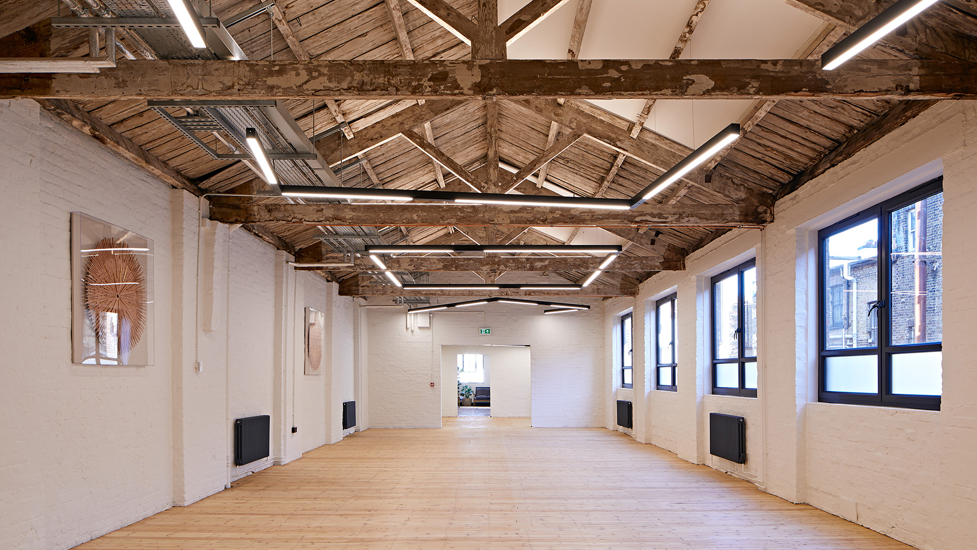
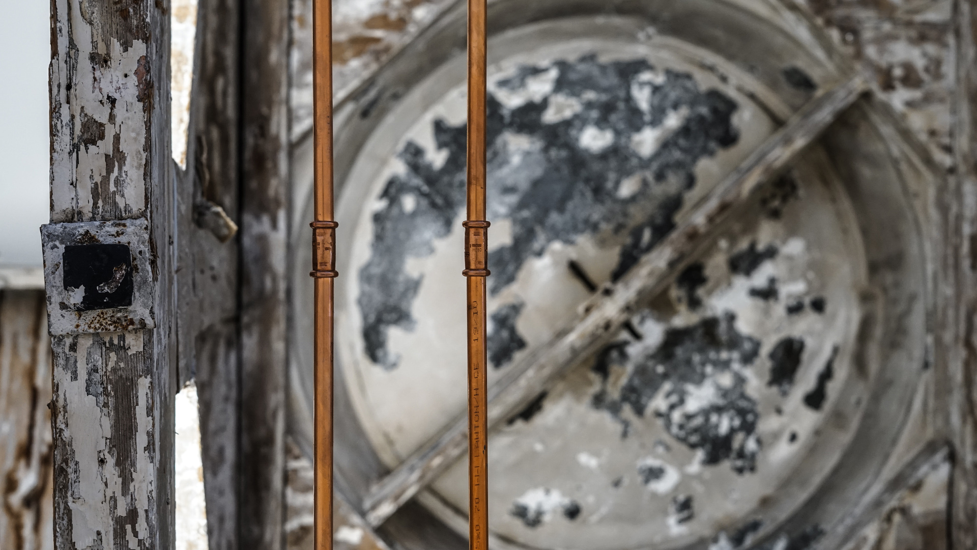
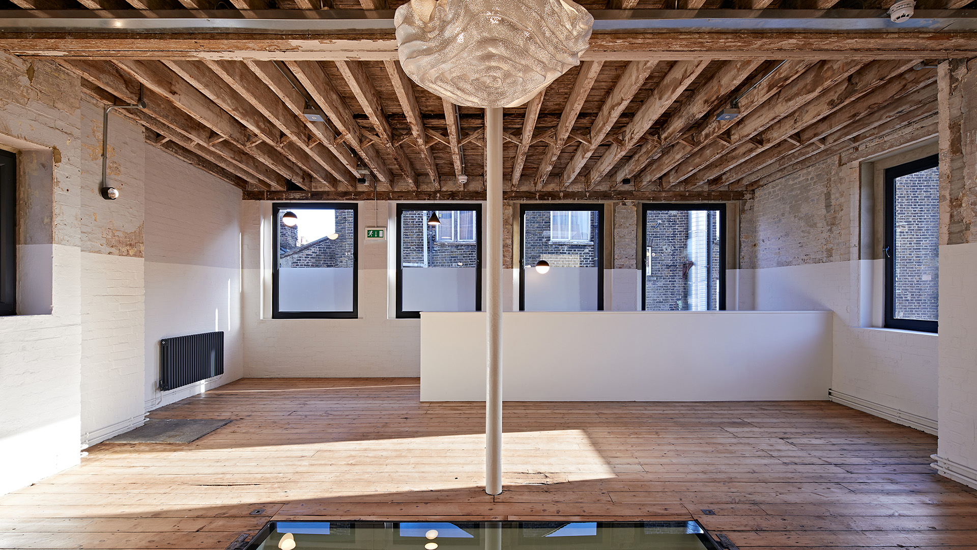
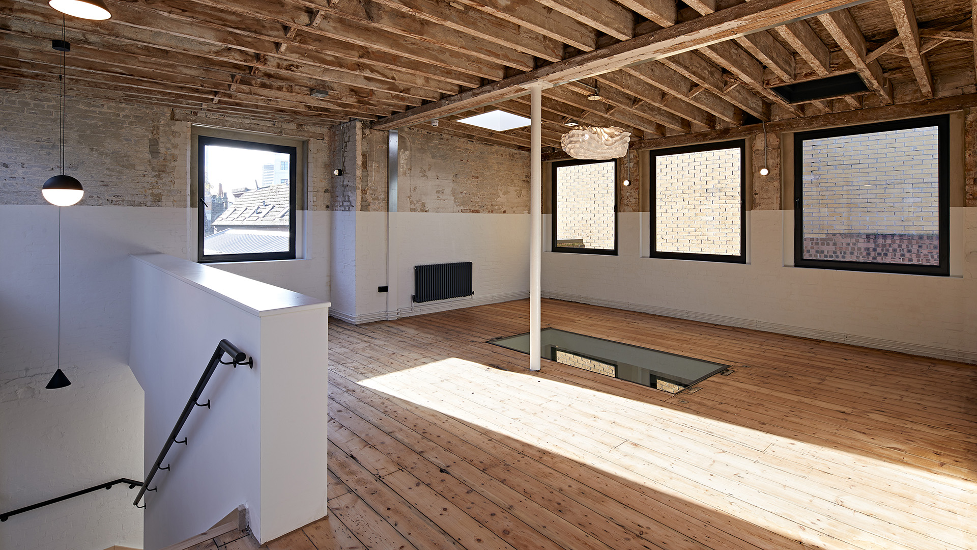
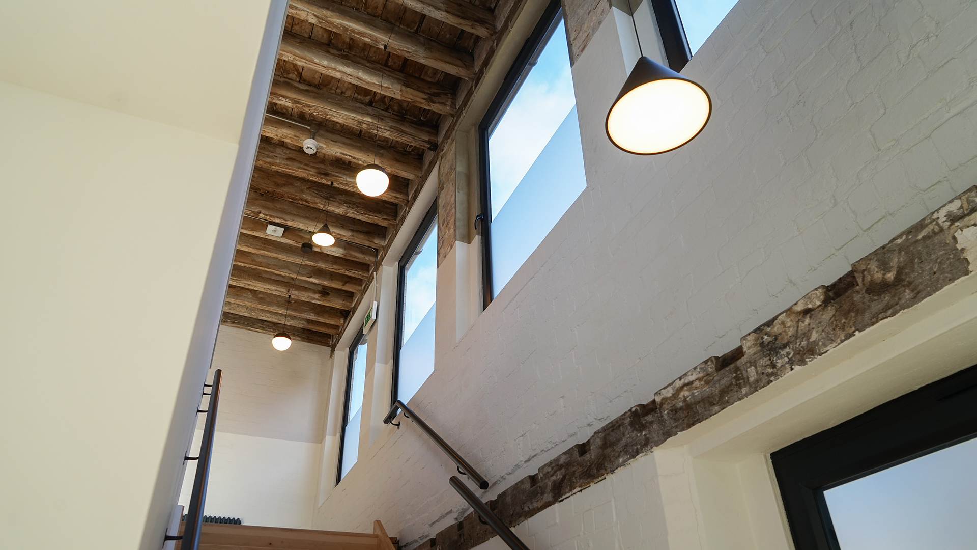
• Slide through the images.

    Navigate through the dots.

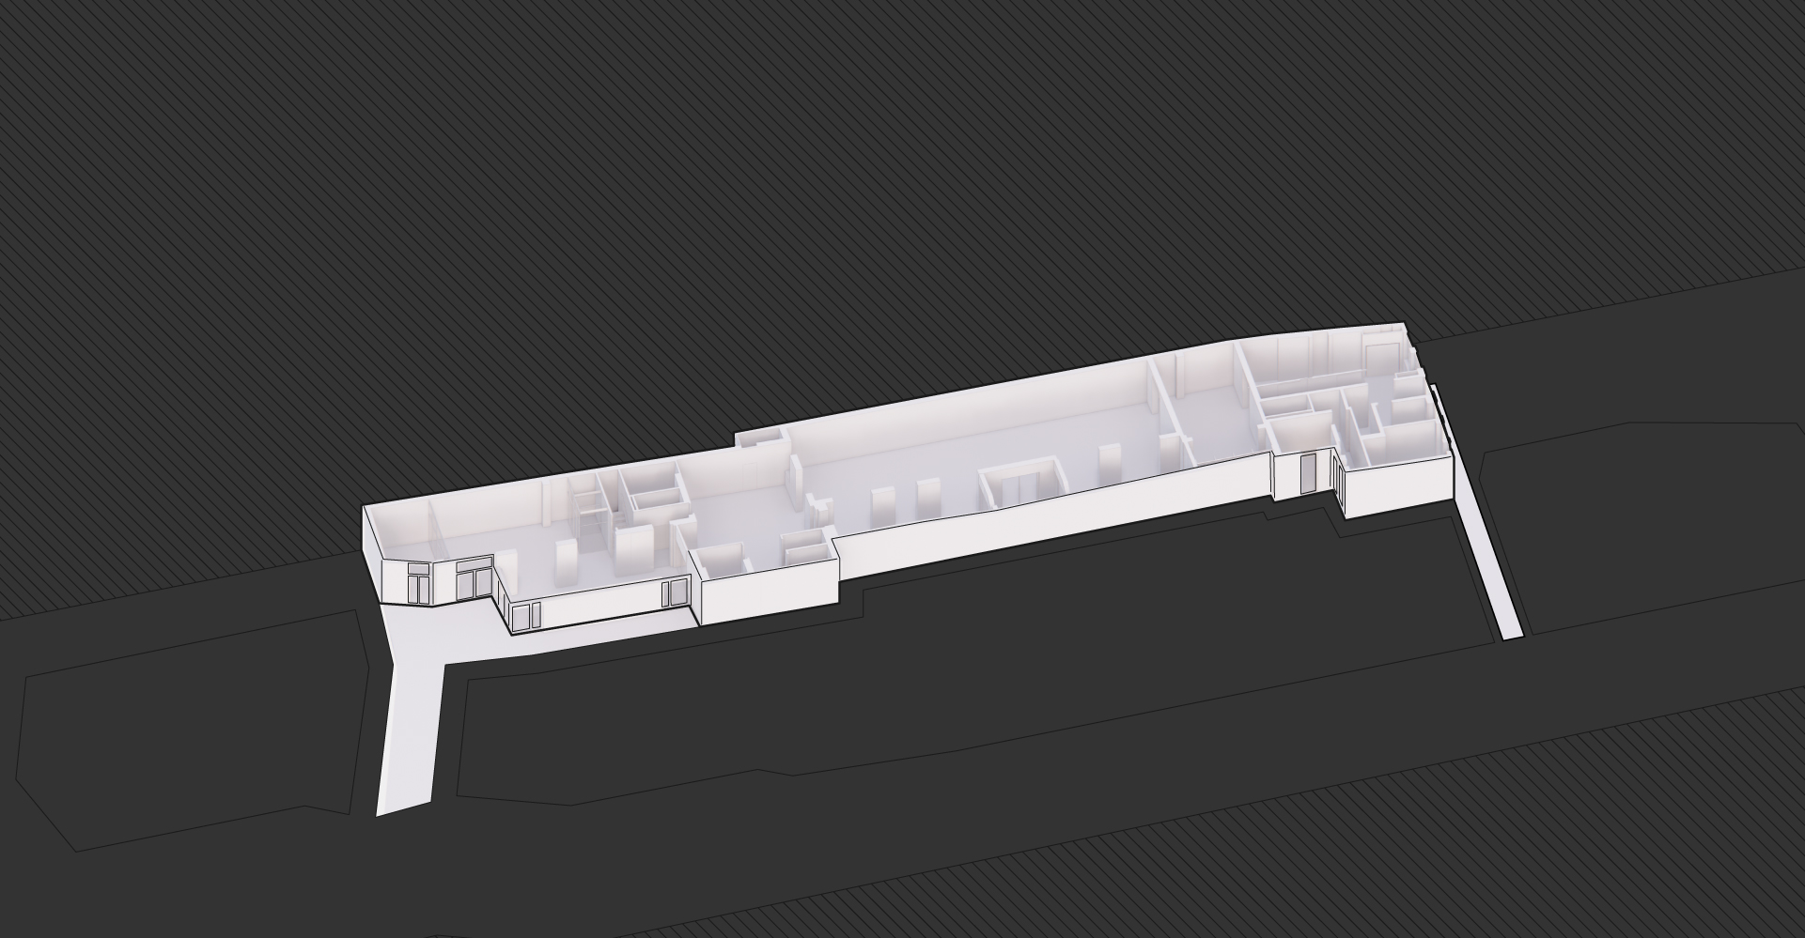
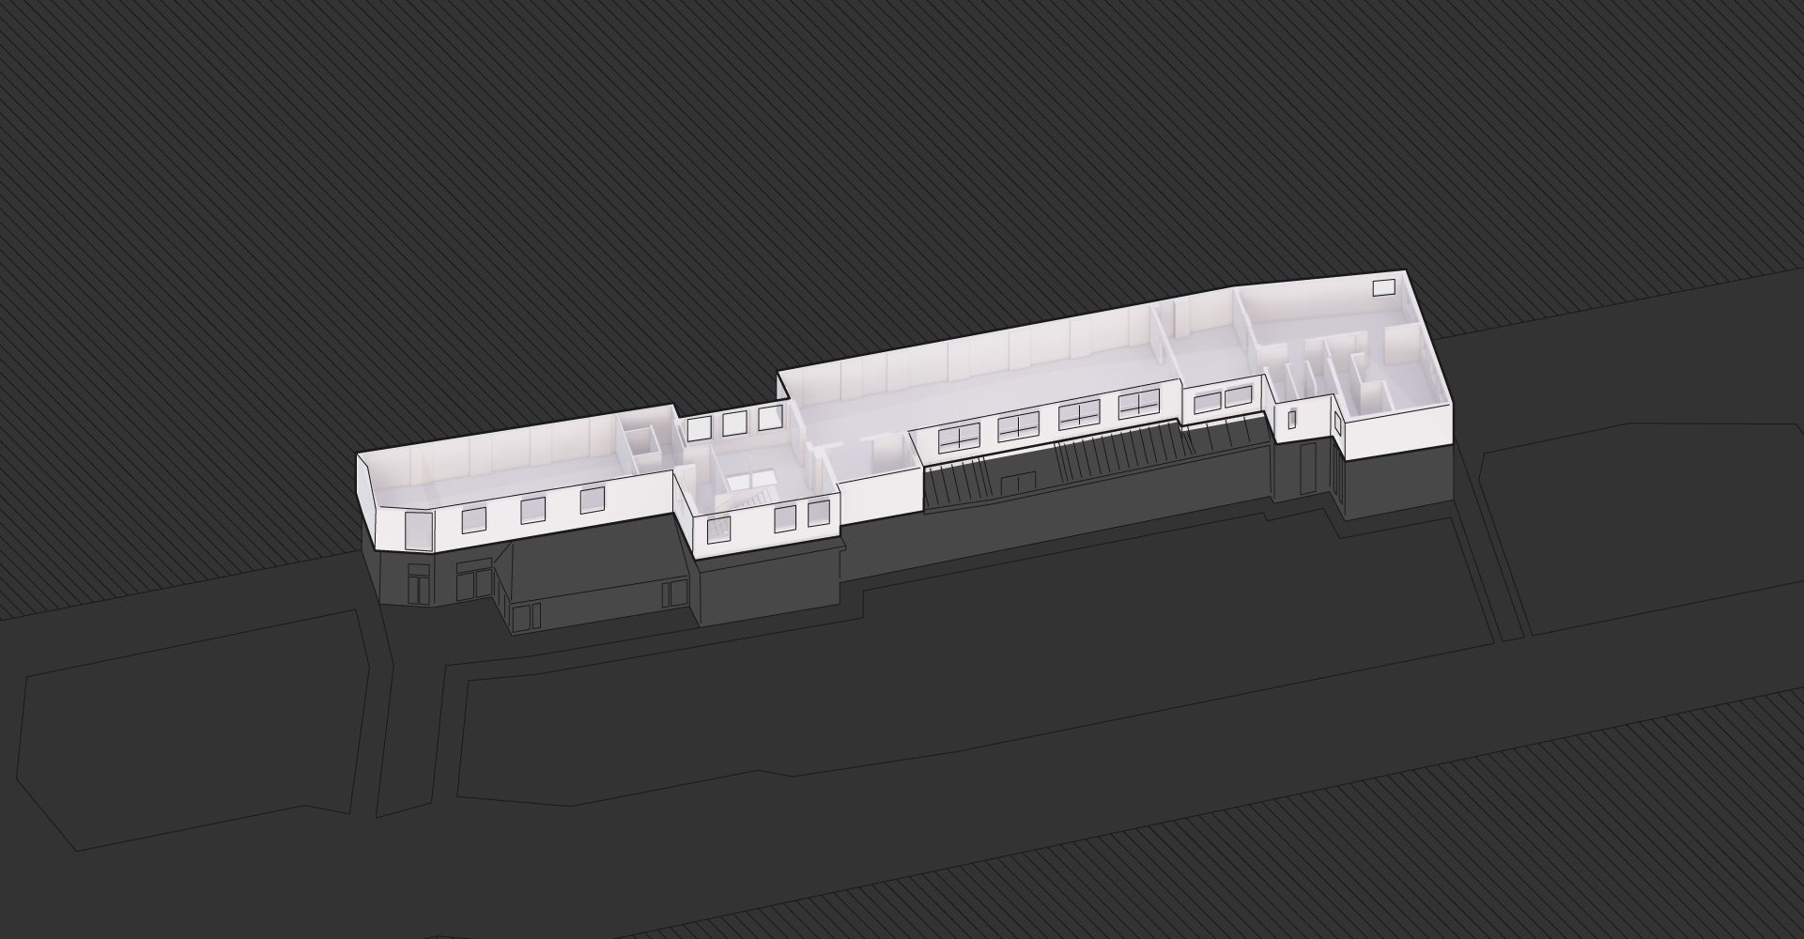
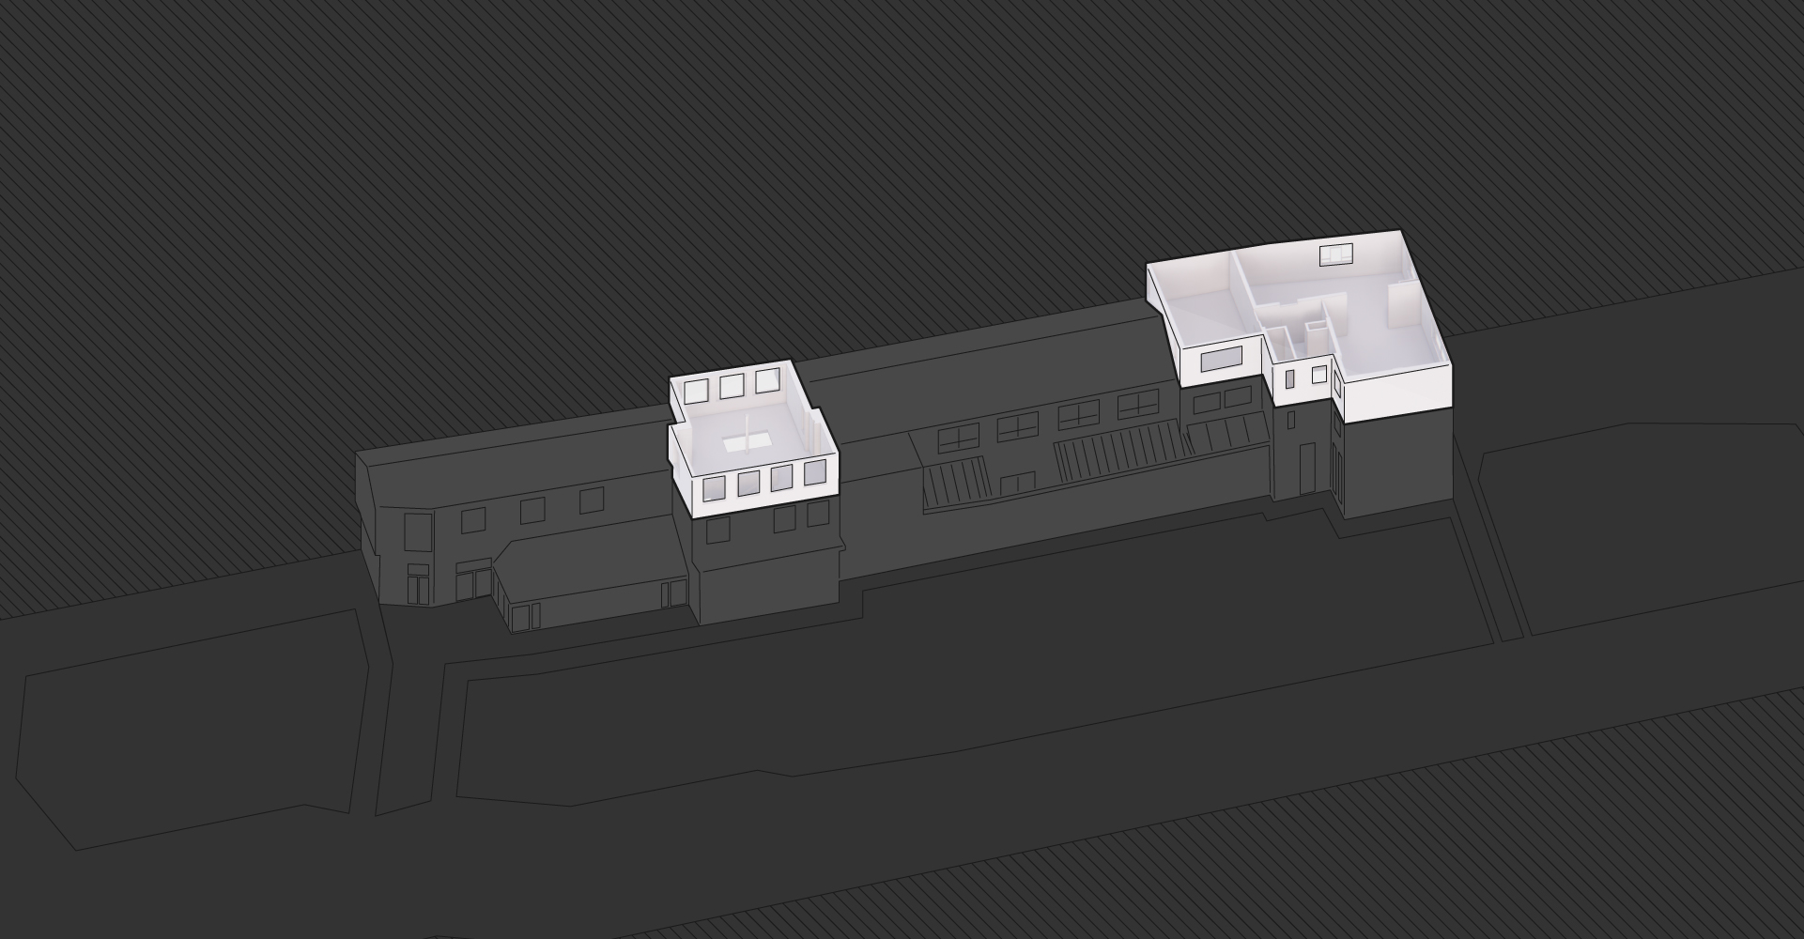
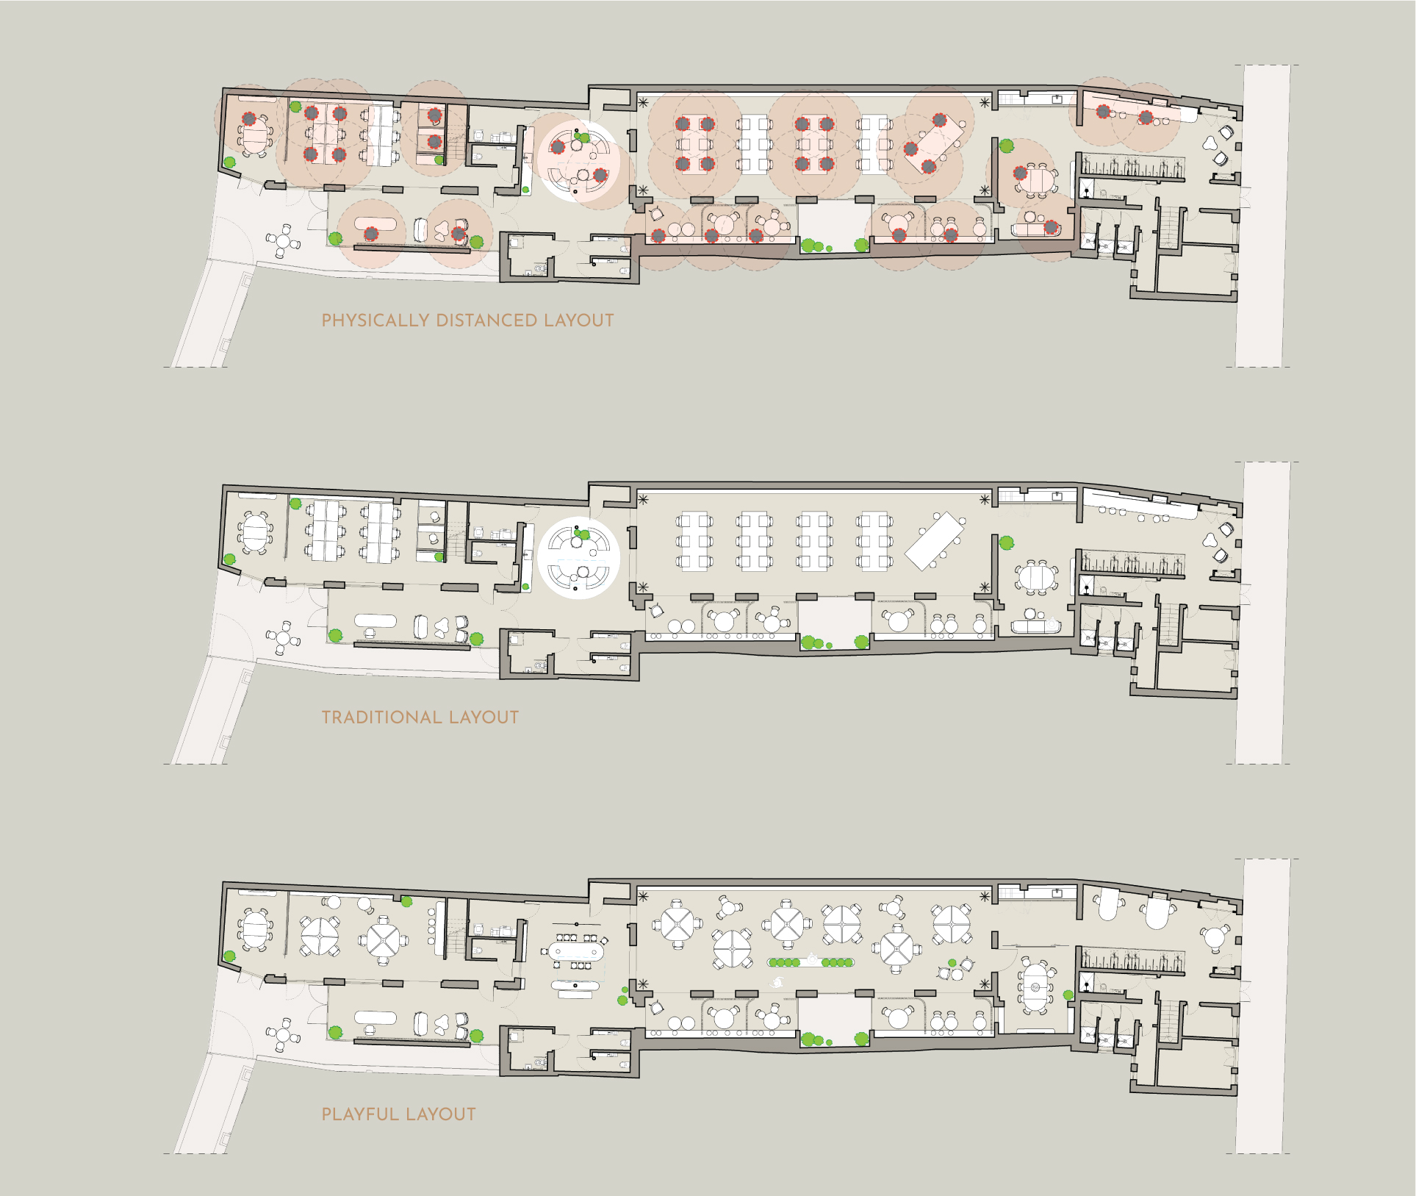
Symes Mews' natural configuration and dual entrances make the building exceptionally suitable for physically distanced layout requirements and sub-division of project teams.

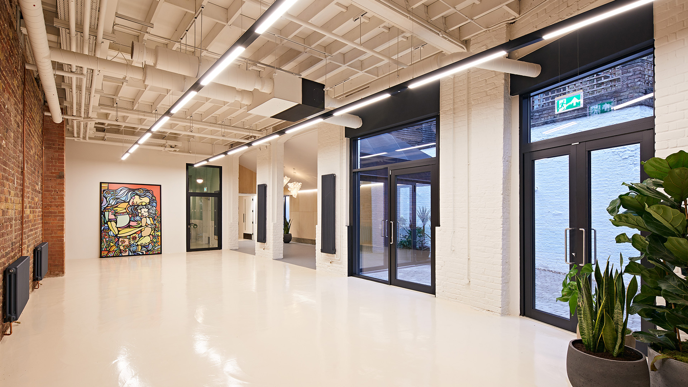
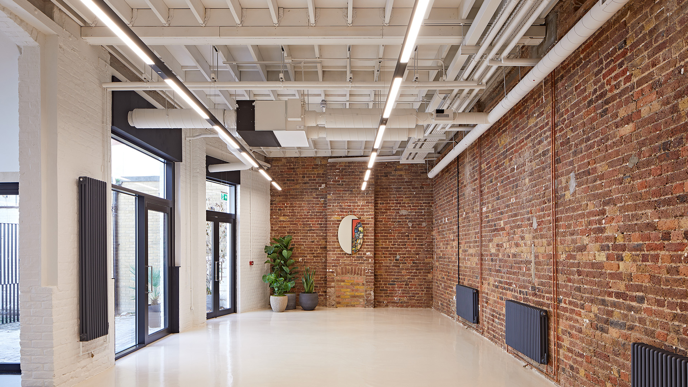
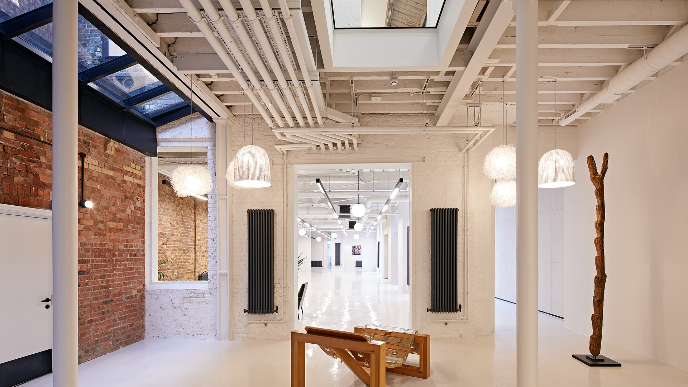
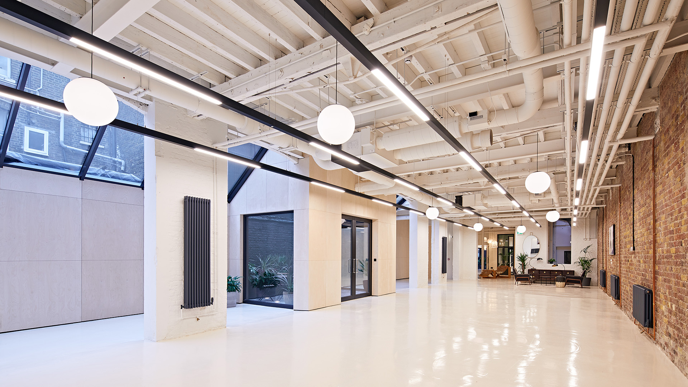
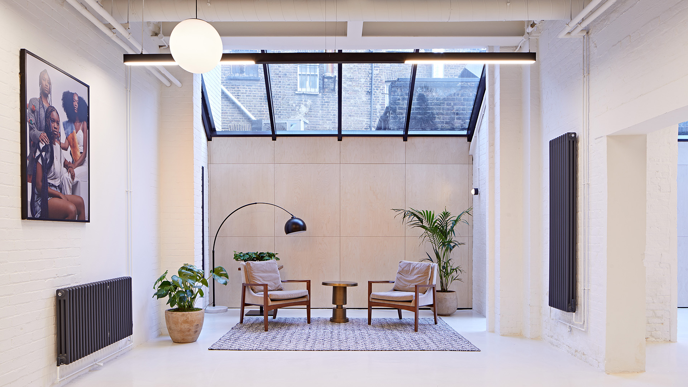
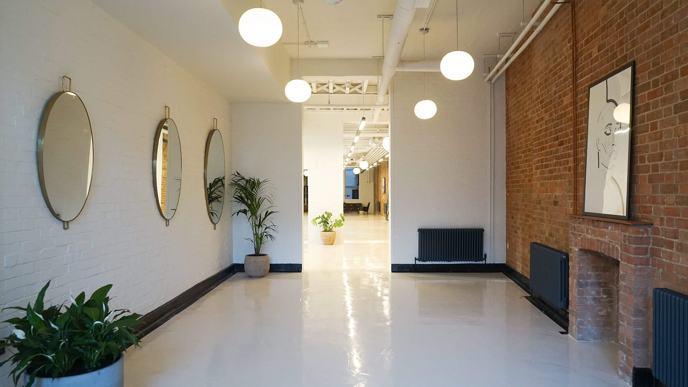
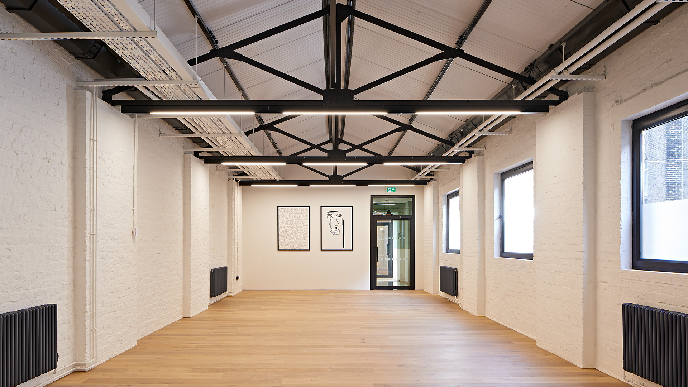
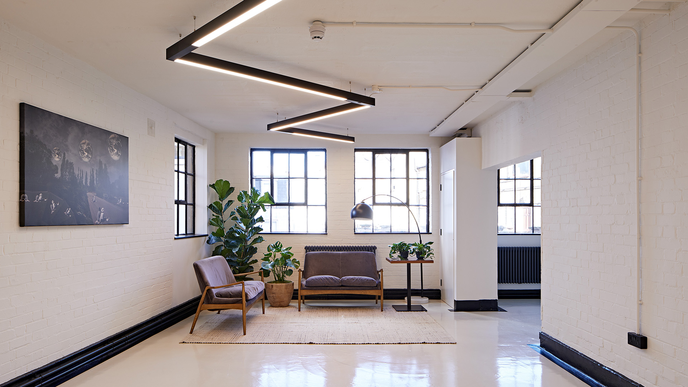
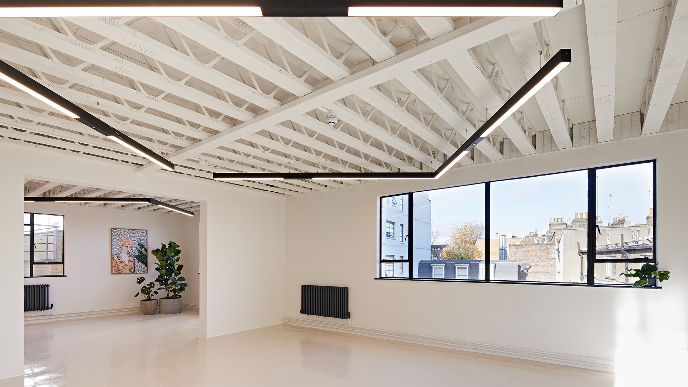
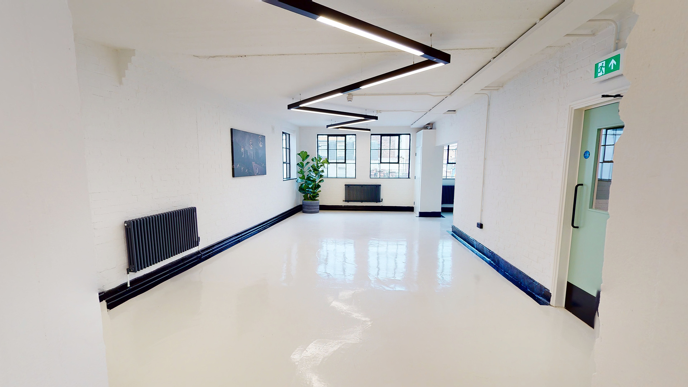
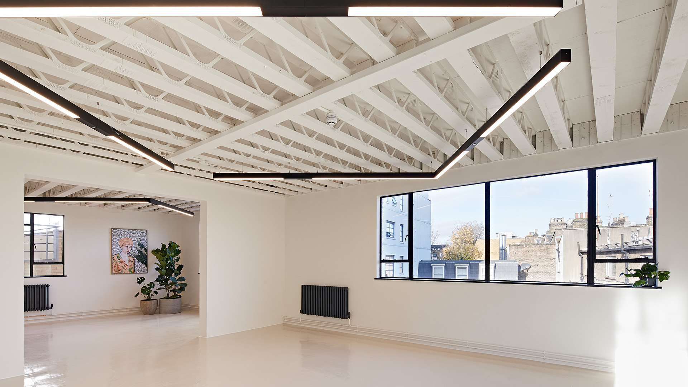
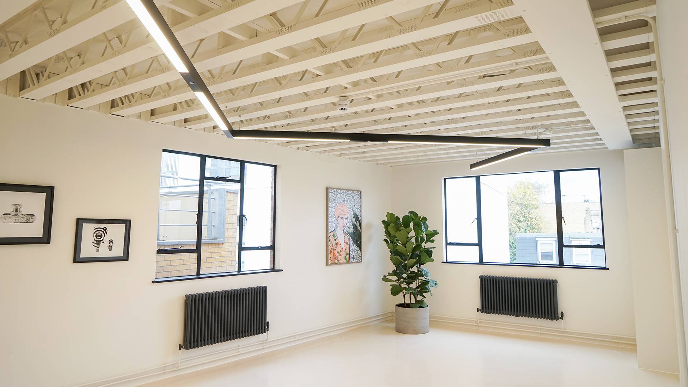
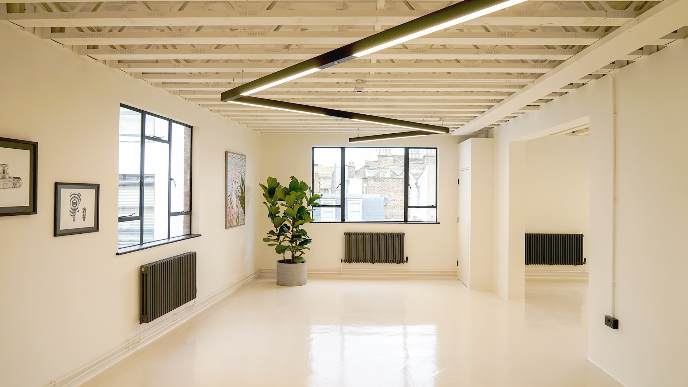
Three ultra-flexible, high quality floors which can be perfectly tailored to suit your business. Each room within Symes Mews has it’s own character to foster creative expression.

Socially Distanced

  • Total seat: 170

Traditional

  • Total seat: 170
  • Density: 1:6
  • Main desk seats: 90

Playful

  • Total seat: 160
  • Density: 1:6
  • Main desk seats: 68
    

Navigate with the walkthrough.

building specification

EXEMPLARY AIR QUALITY
Energy efficient heat recovery ventilation system and naturally ventilated.
CYCLE STORAGE
14 cycle racks with changing and shower facilities.
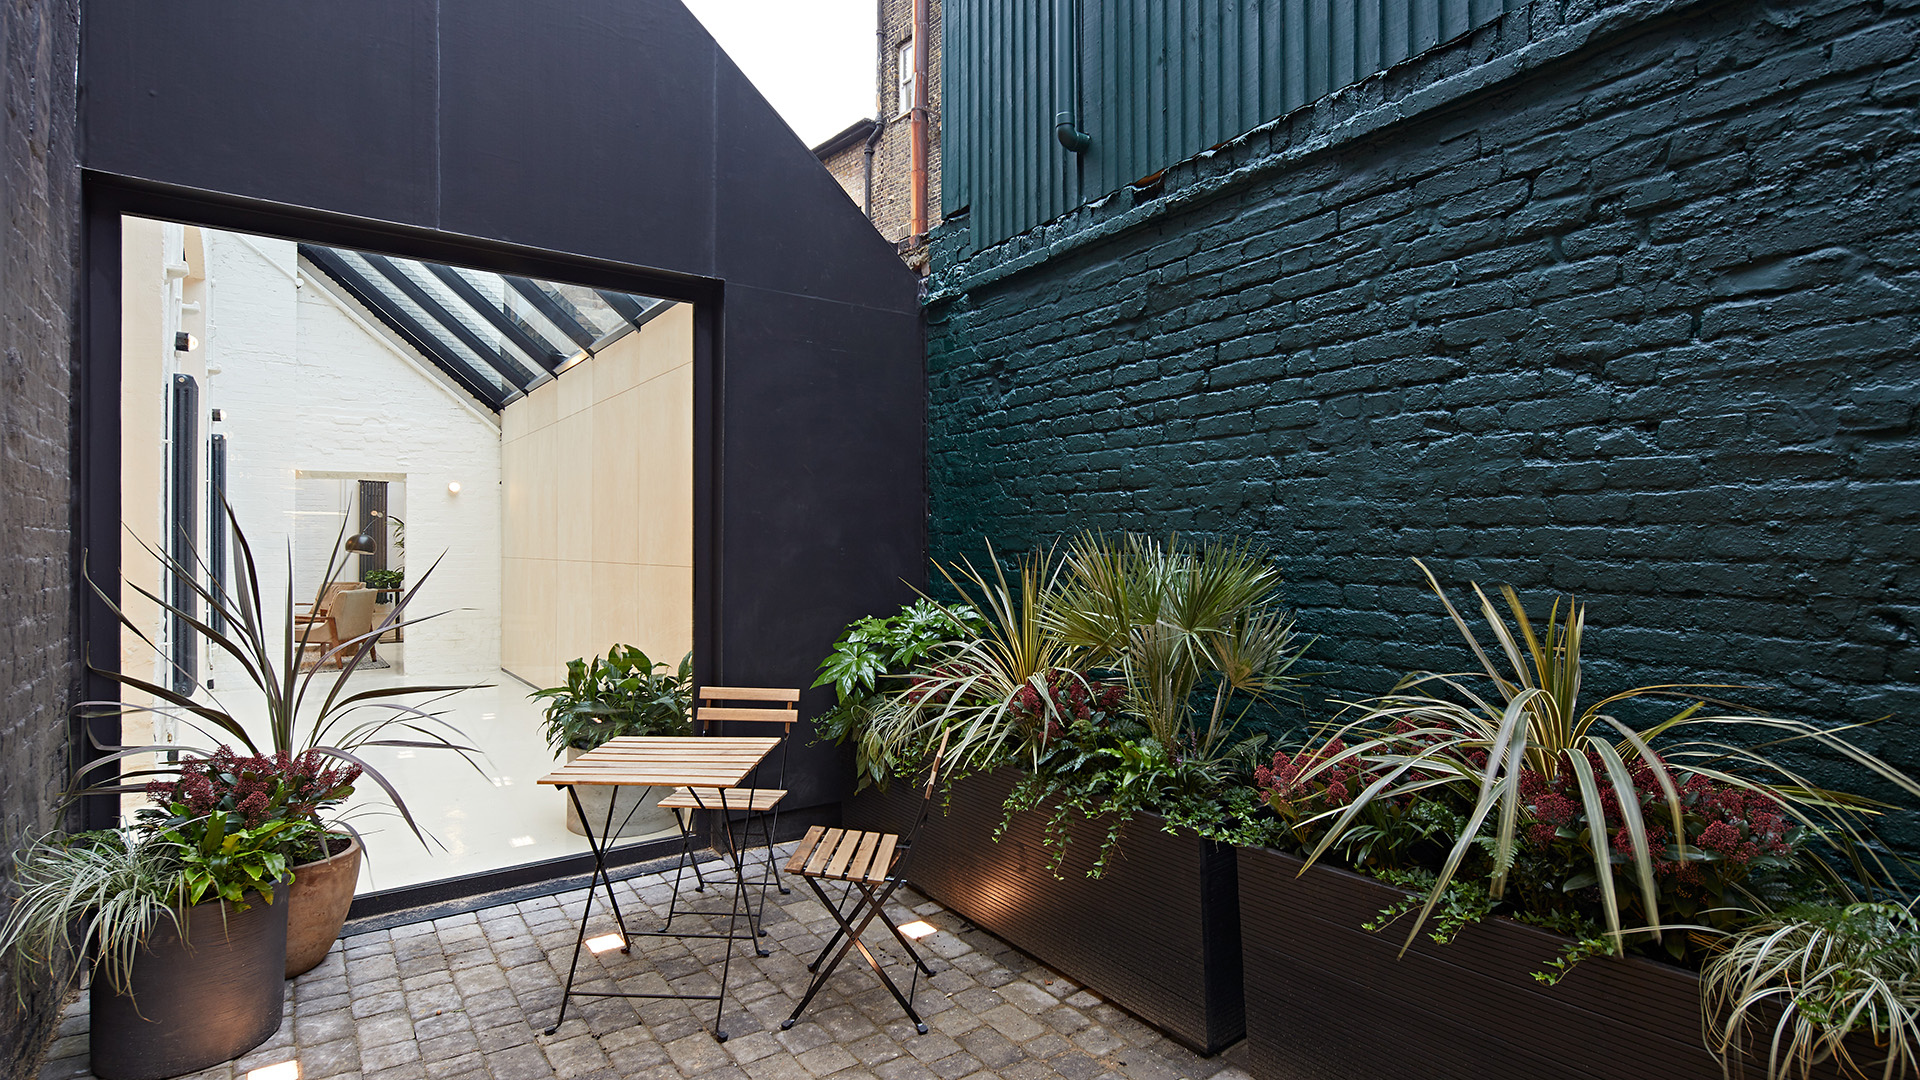
OUTDOOR GREEN SPACE
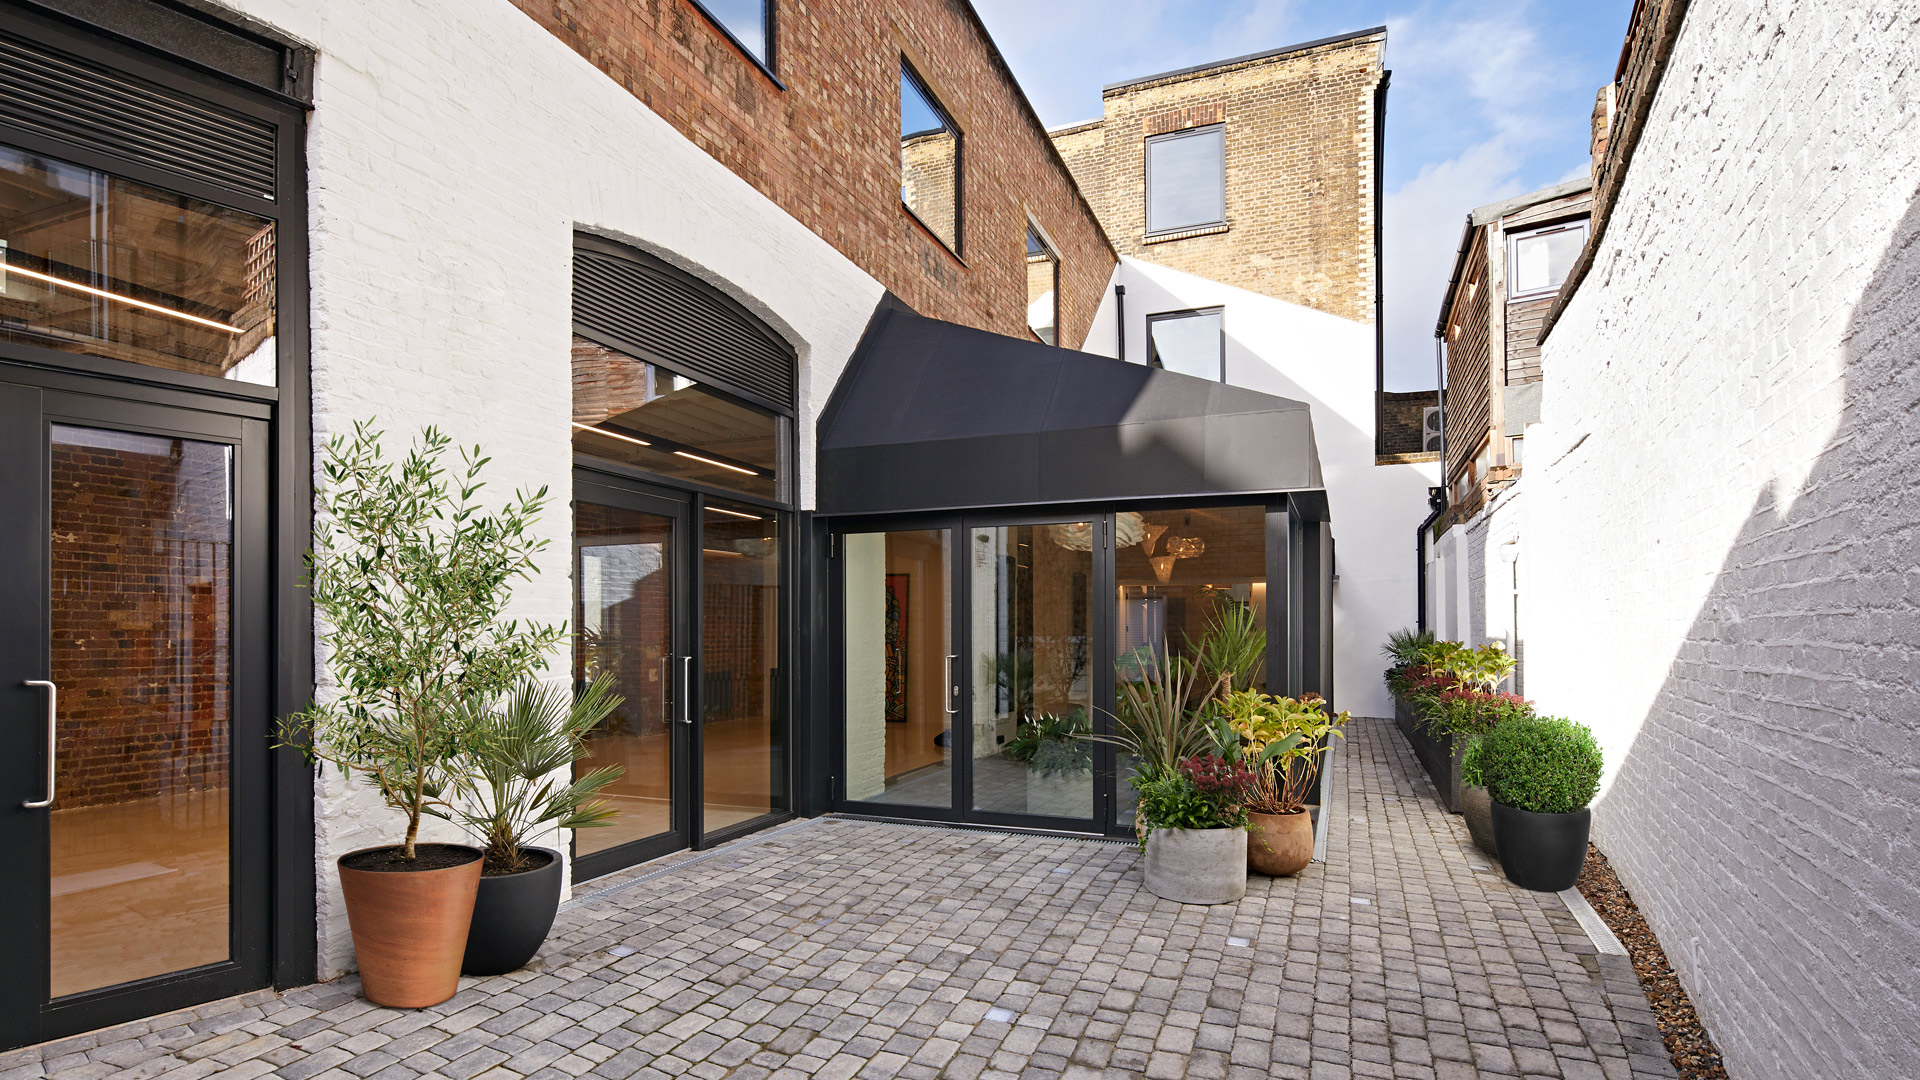
2 private external courtyard amenity spaces designed by award winning landscape designer Harris Bugg.
SECURE DUAL ACCESS
Extremely secure property with dual gated entrances.
FIBRE CONNECTIVITY
1 Gb fibre connectivity.
exceptional access to public transport
PTAL Ratings - 6B.
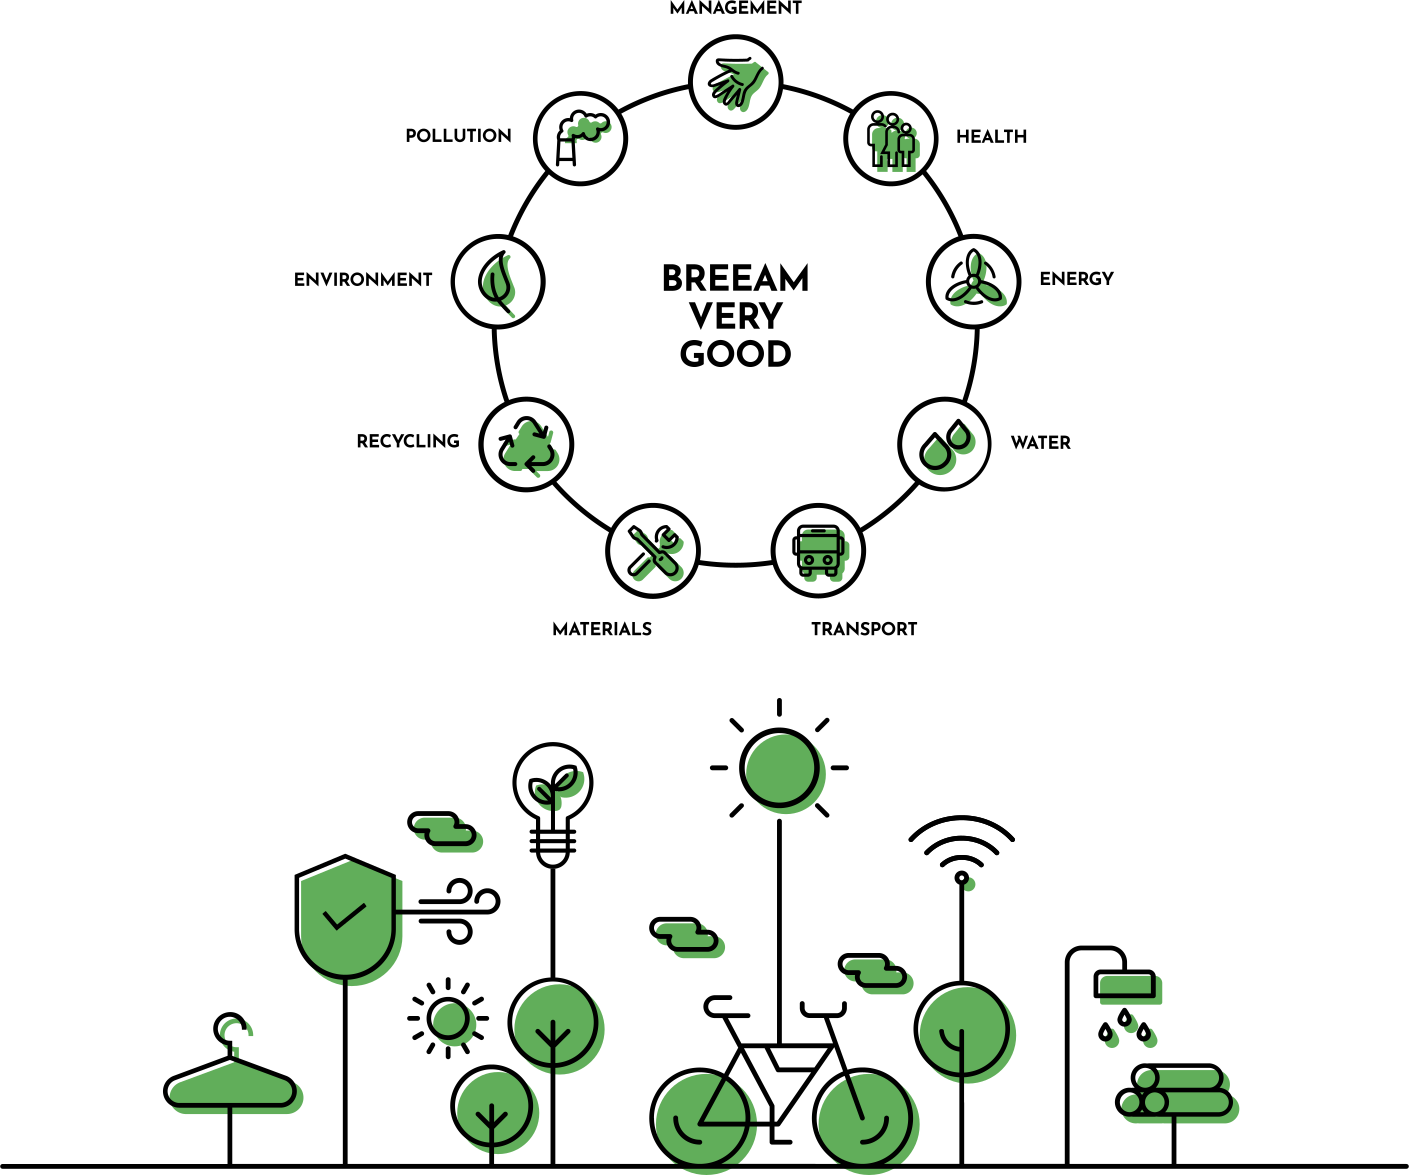
breeam - very good
BREEAM Very Good Accredited building.
openable windows
Openable windows and excellent natural light throughout.
FEATURE LIGHTING
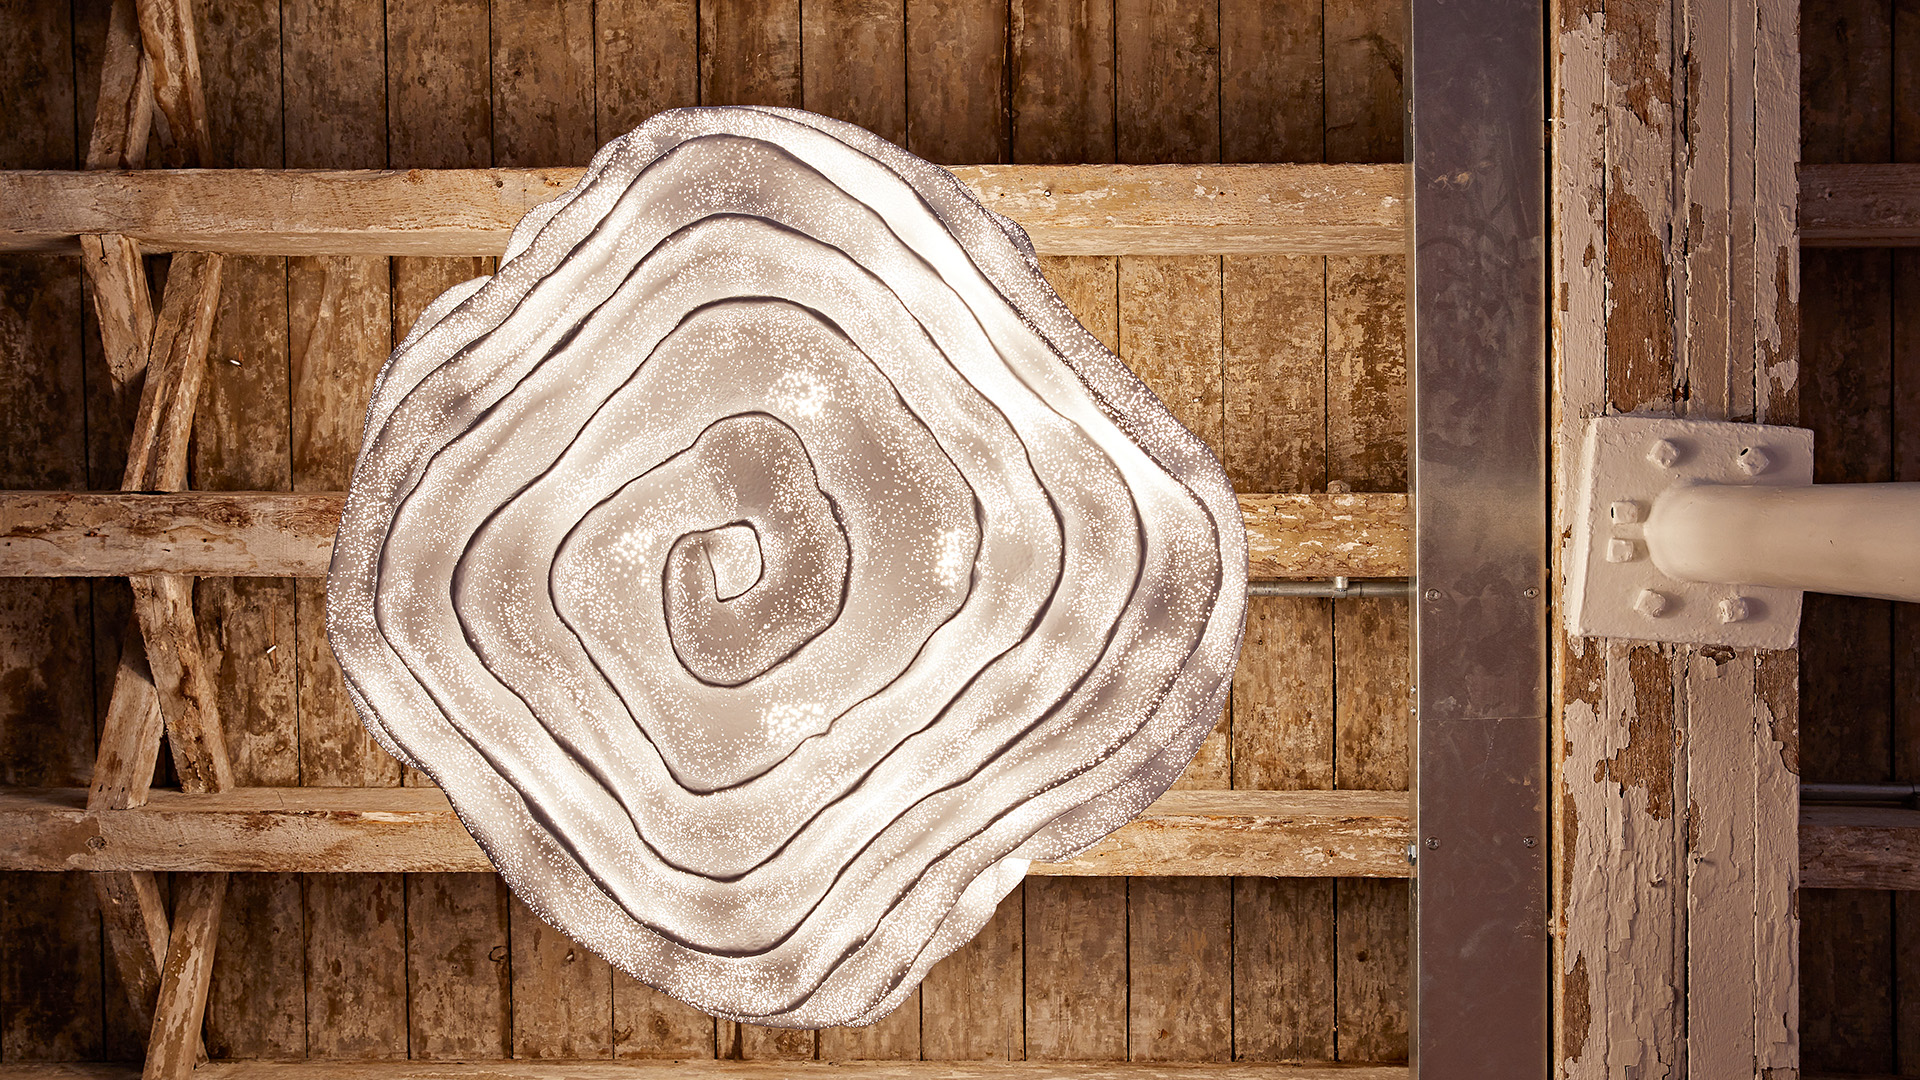
Architectural LED feature lighting.
density 1:8 sq m
Occupational density of 1:8 sq m.
high ceilings
Floor to ceiling heights ranging between 2,60m - 4,65m.
natural daylight
Fantastic natural daylight throughout.